TON ── HOUSE ── PHOTOS

HOUSE

The plan first, then the photos.
Click anything to see it big.

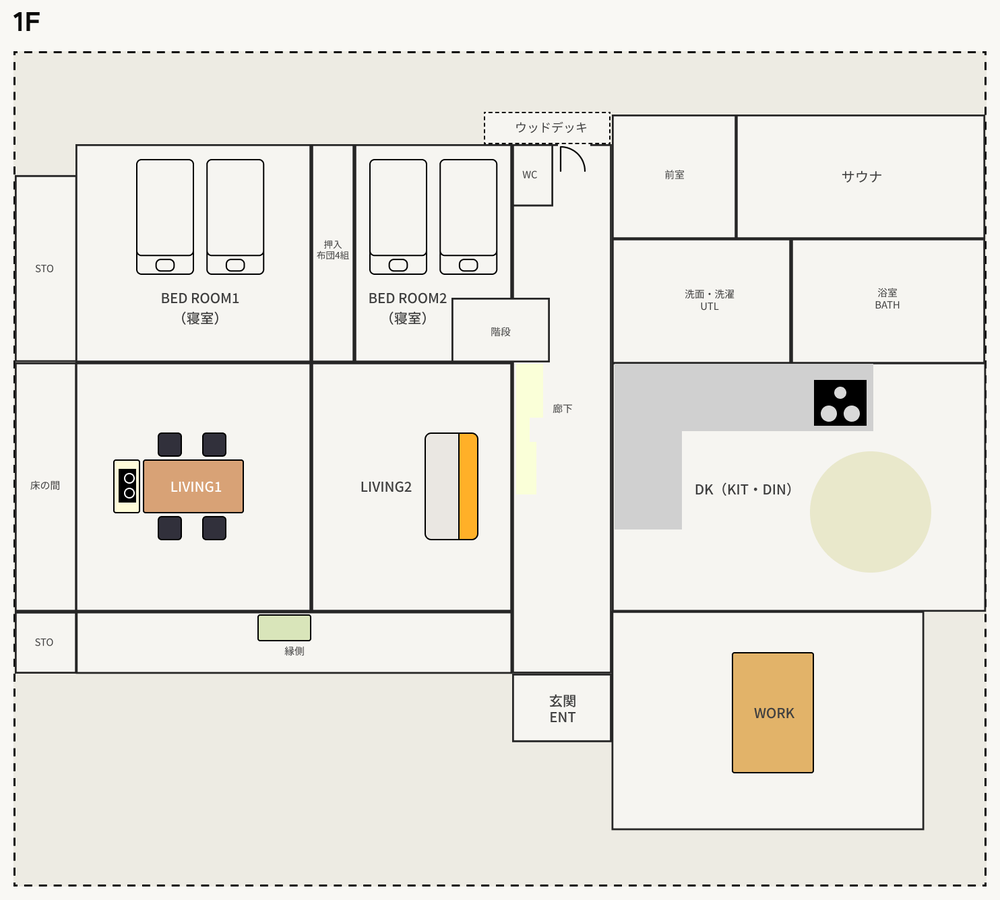
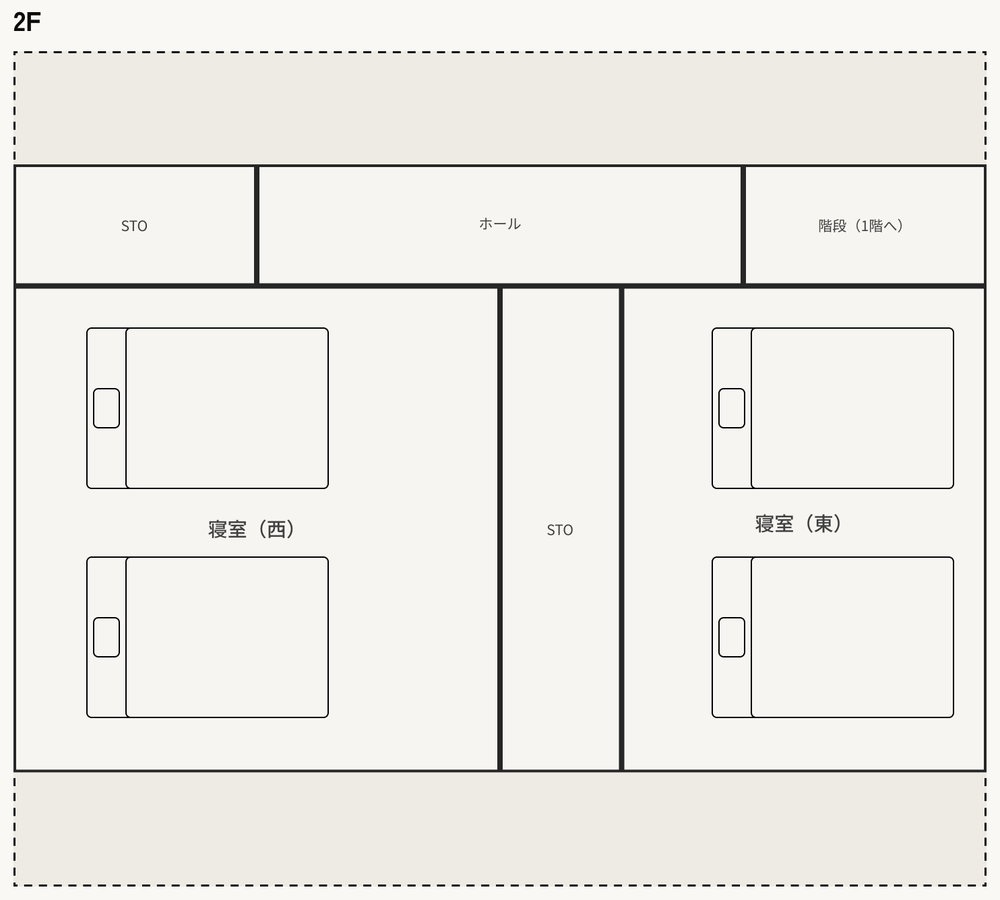
TON ── FLOOR PLAN ── 1F / 2F
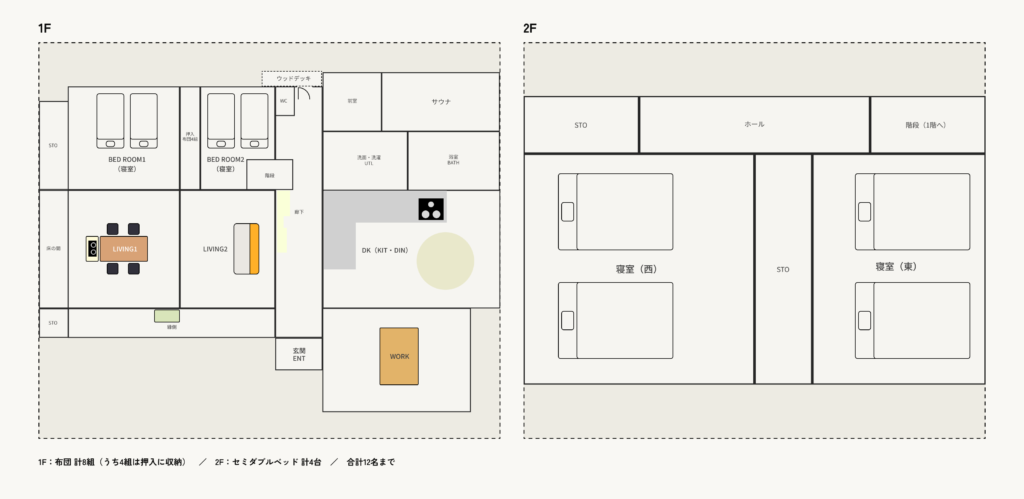
TON floor plan, 1F and 2F
TON floor plan 1FTON floor plan 2F

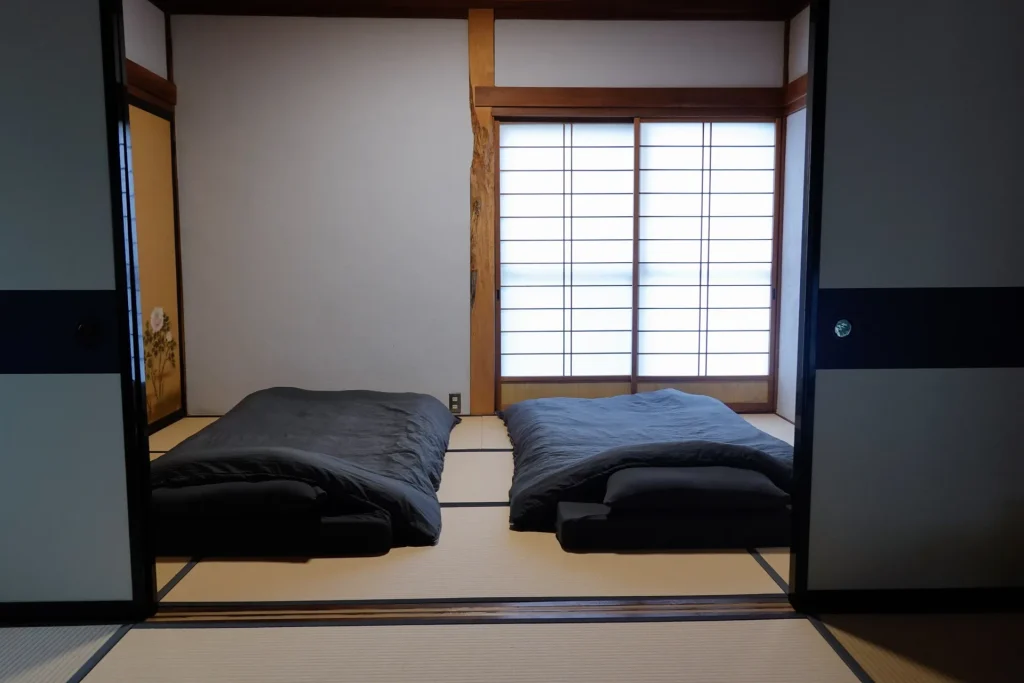
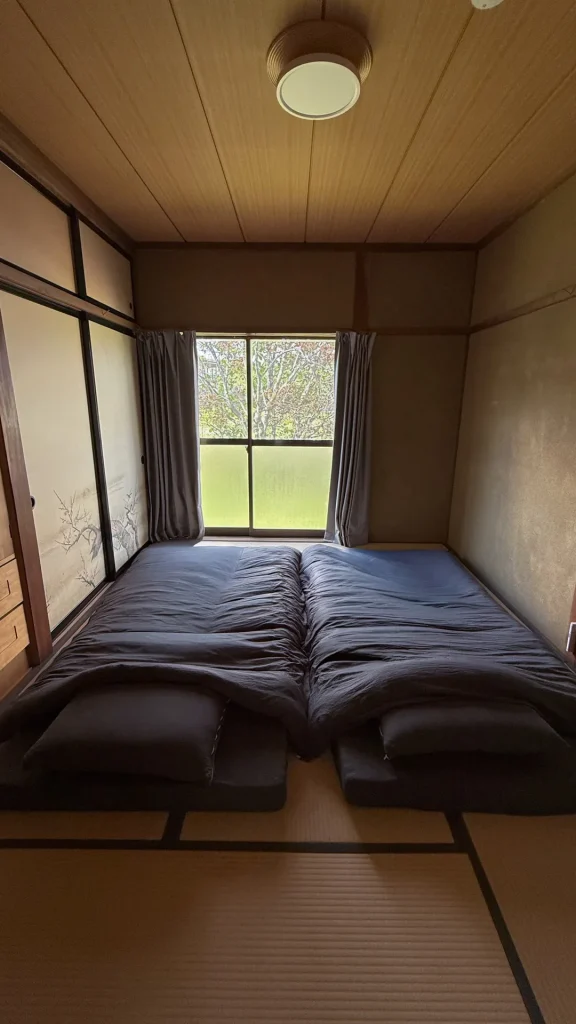
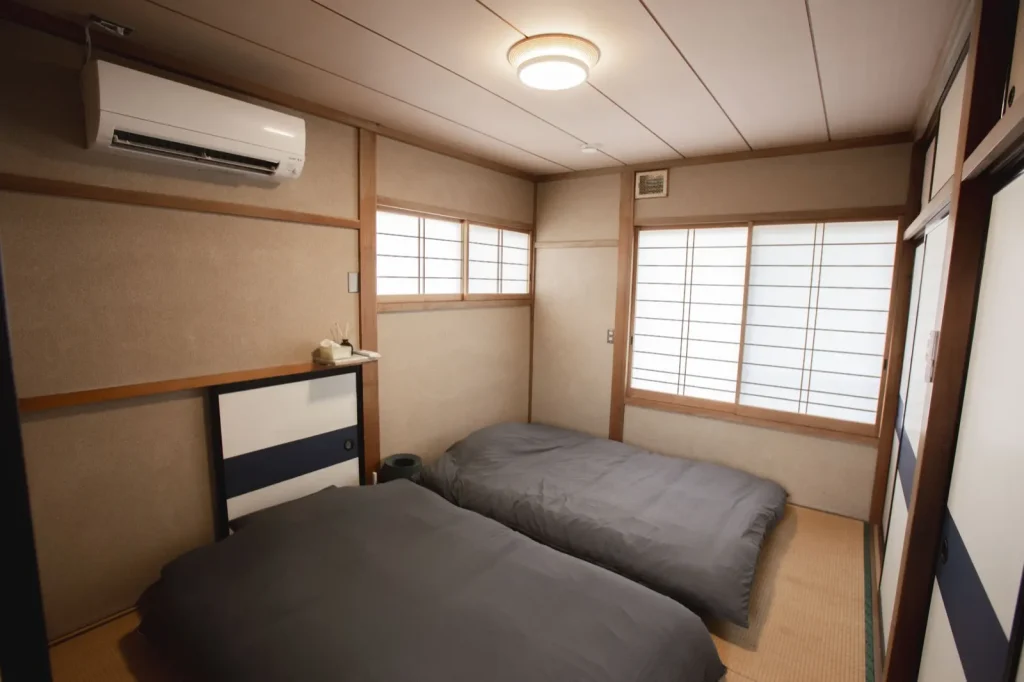
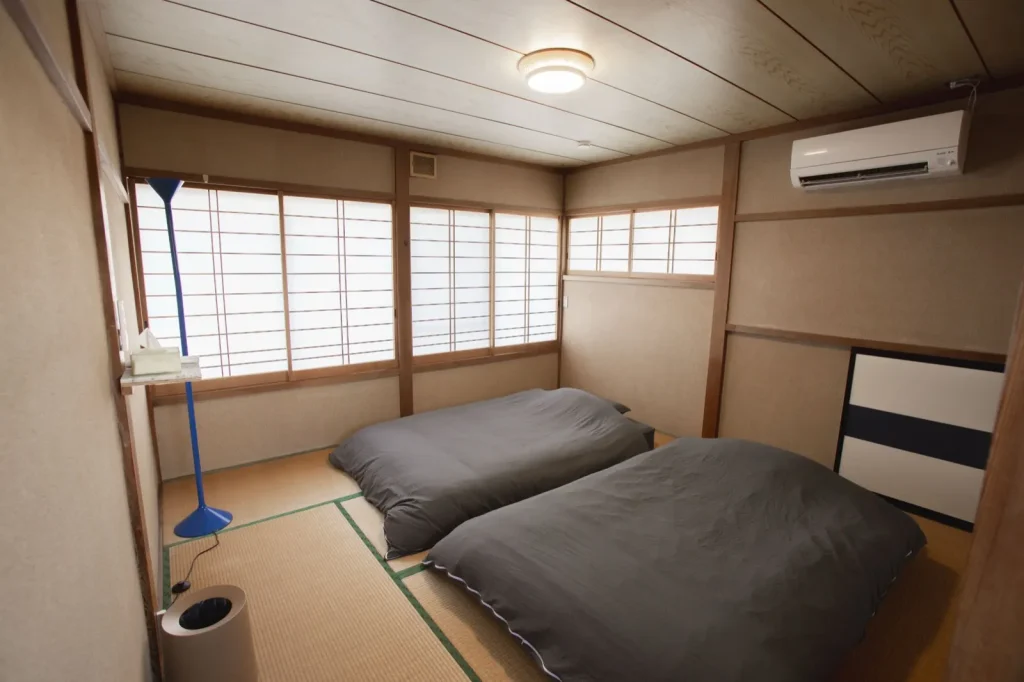
1F: 8 futon sets (4 of them stored in the closet) / 2F: 4 semi-double beds / sleeps up to 12.
Sauna, bath and washroom are on 1F. The dashed line is the building outline — the second floor is smaller than the first.
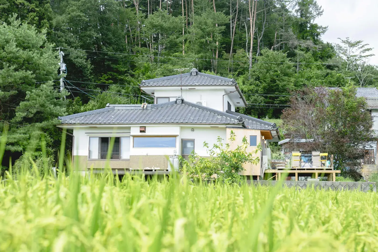
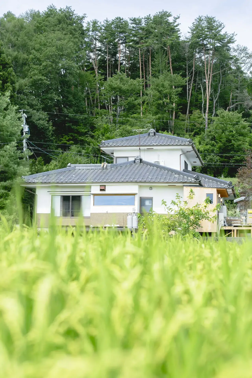
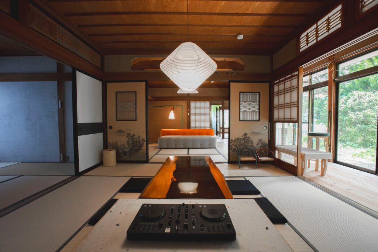
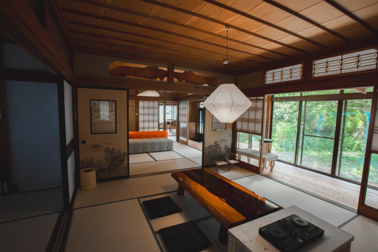
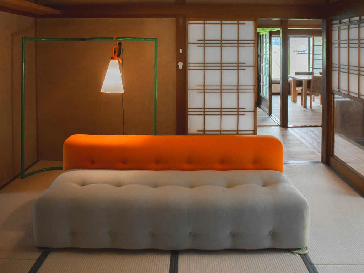
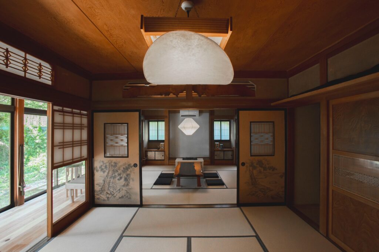
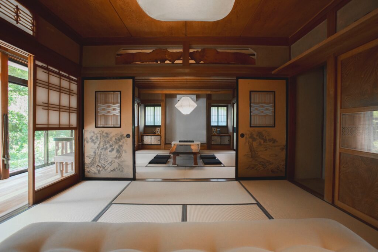
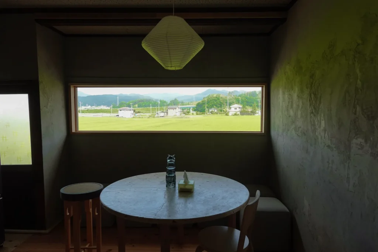
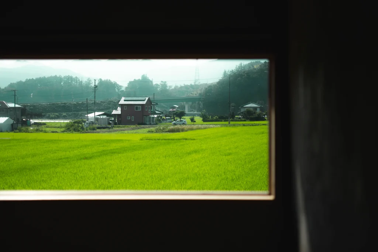
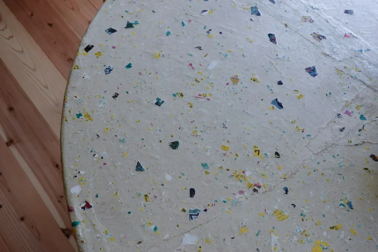
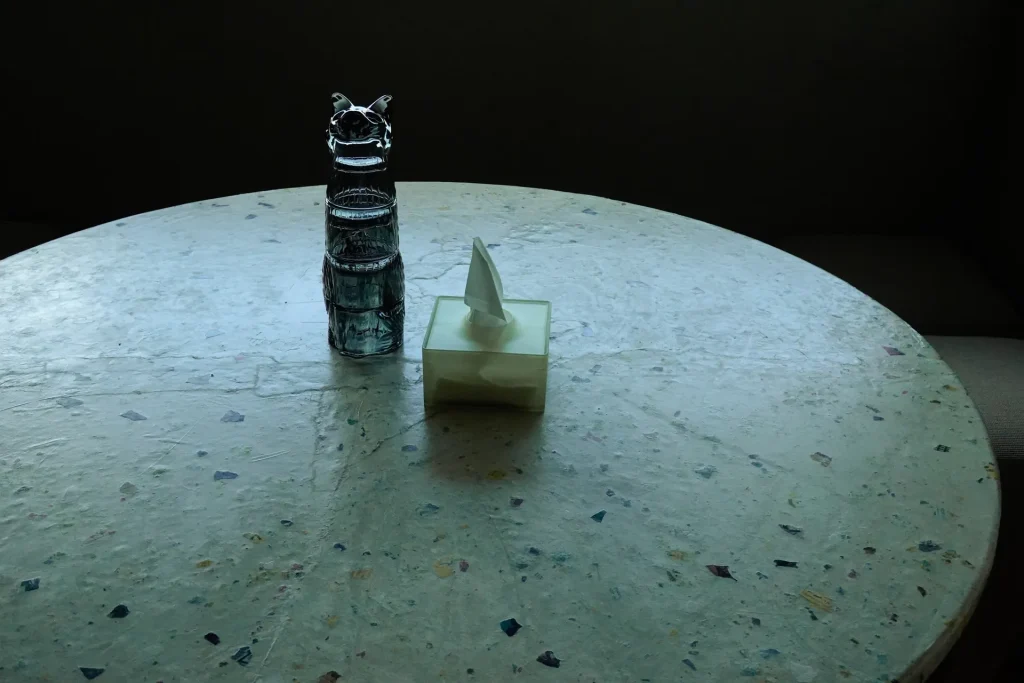
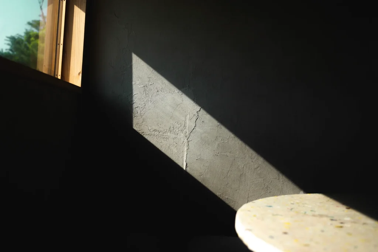
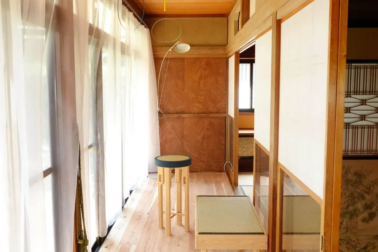
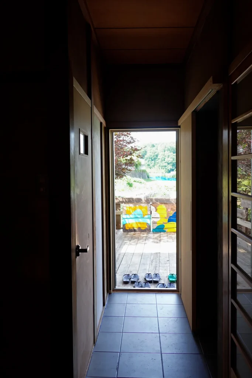
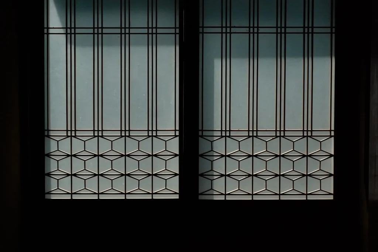
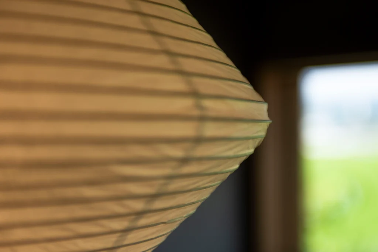
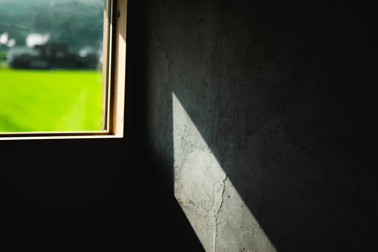
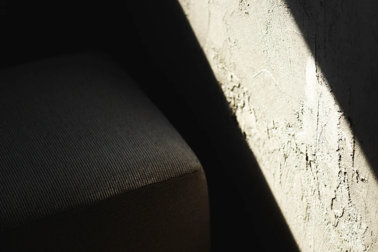
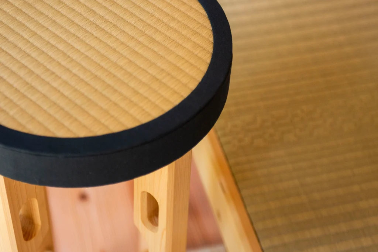
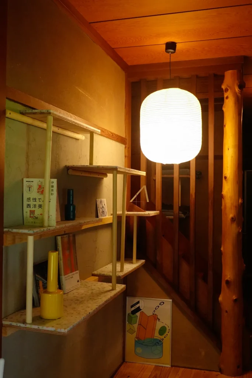
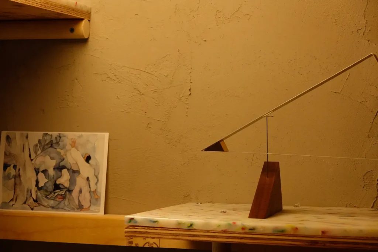
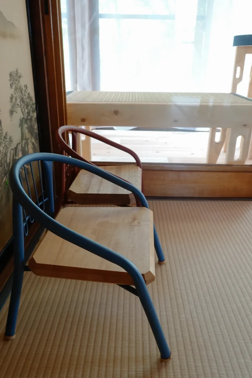
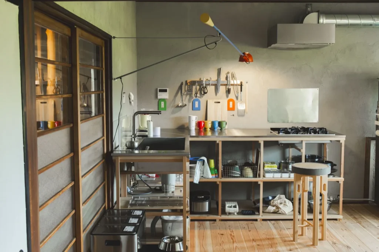
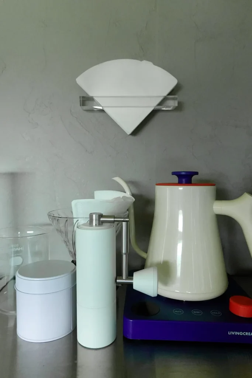
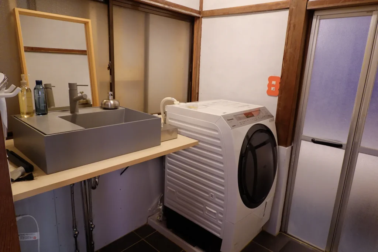
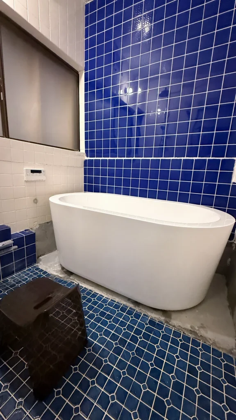
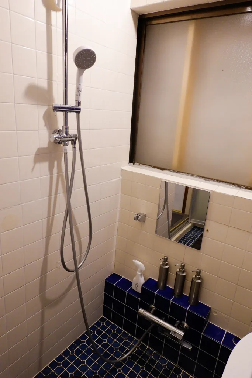
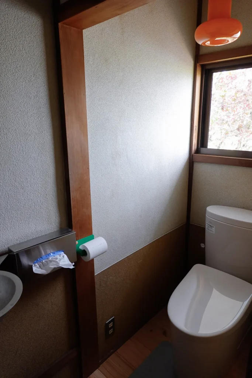
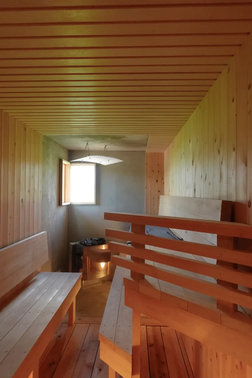
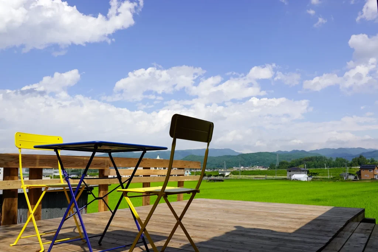
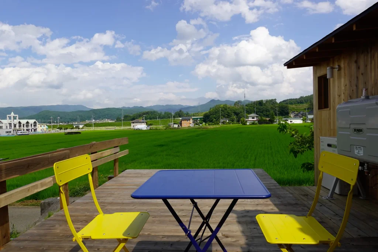
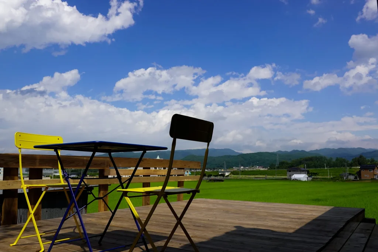
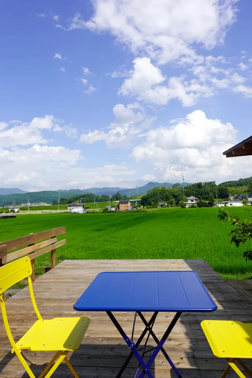
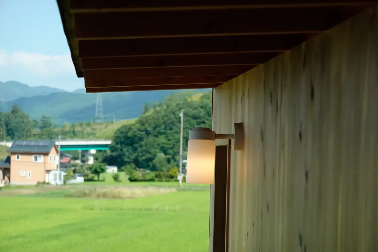
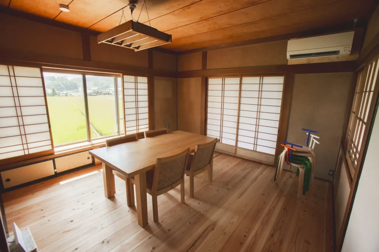
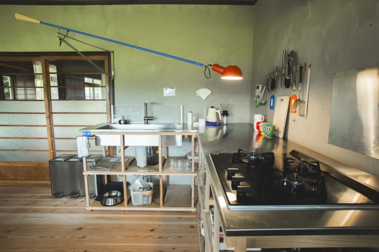
Exterior. The house beyond the rice fields Exterior (portrait) Tatami living room with DJ booth The living room, wide DJ mixer, up close The orange sofa Sofa detail Living room, another angle Light through the screen door Dining room Round table and the slit window Rice fields through the window The washi-paper table Washi round table Sofa and washi Engawa porch Curtain and wood floor Entrance Window at night Paper lamp on tatami Paper lantern shade Washi bowl lamp Wood frame and lamp A lamp, then rice fields How the light comes in Plaster wall Green rail and sofa Chair leg on tatami First-floor bedroom Bedroom window Second-floor bedroom Second-floor bedroom, another angle Hangers and shelves A mobile on the shelf Kids chair The kitchen The kitchen, another angle Kettle and dripper Laundry corner Blue-tiled bathroom Shower Toilet Sauna room Sauna bench Sauna stones The wood deck Deck and rice fields Chairs on the deck Rice fields and sky From under the eaves Workspace by the window

The furniture and tools we use in the house have their own list.
What’s in the house →Book Now

← Back to top

10% OFF on LINECoupon for LINE friends Book NowOfficial site